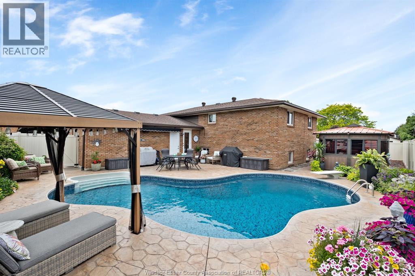
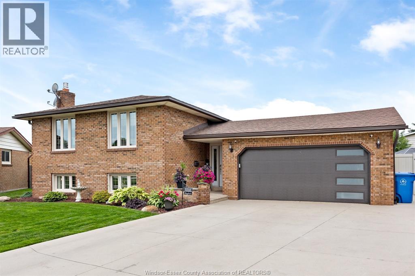
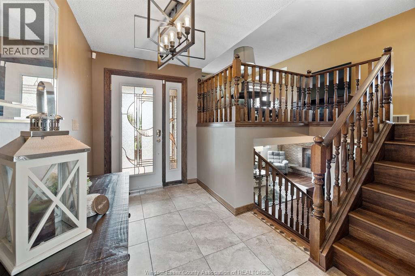
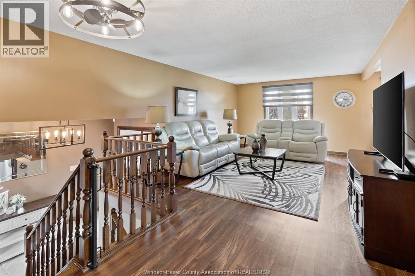
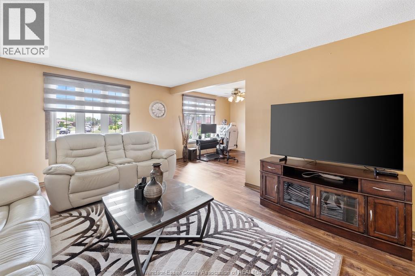
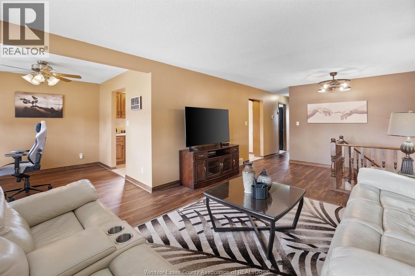
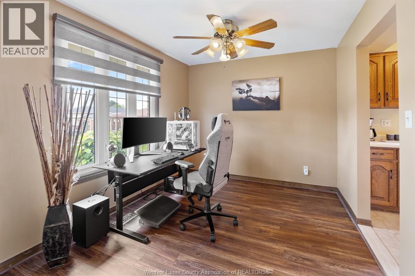
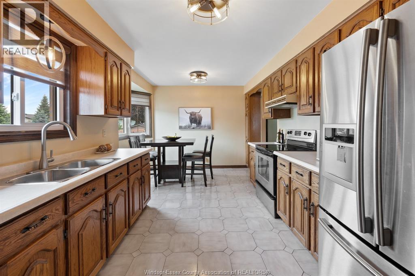
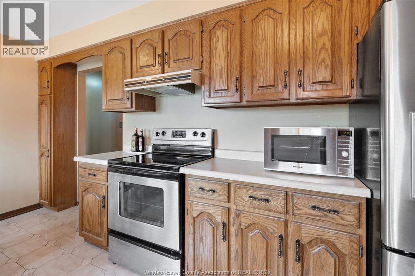
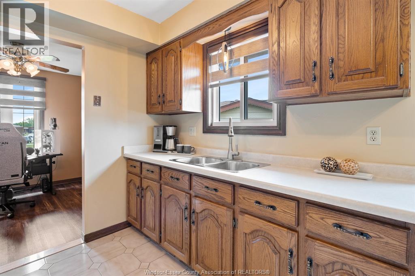
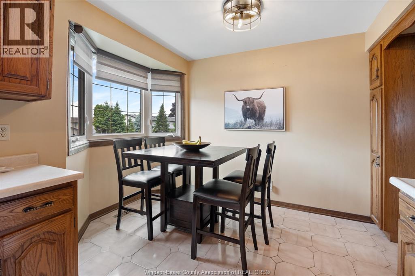
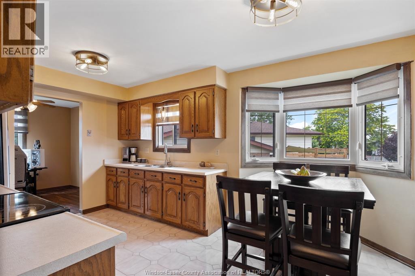
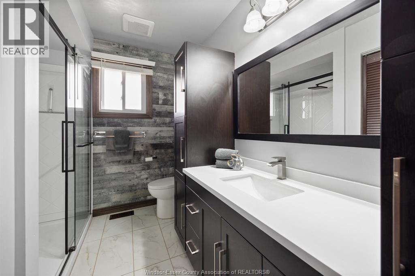
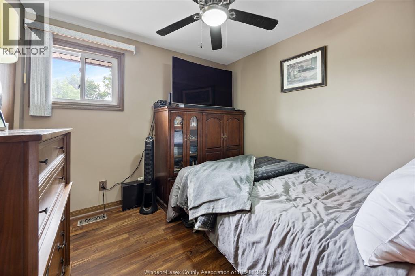
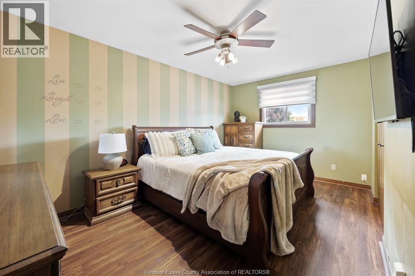
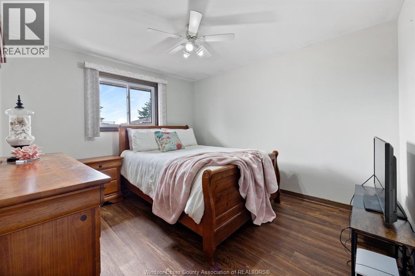
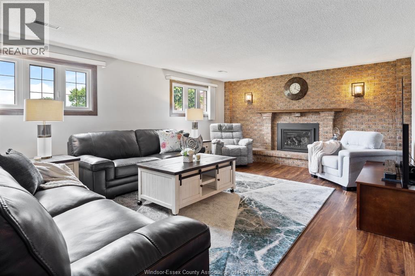
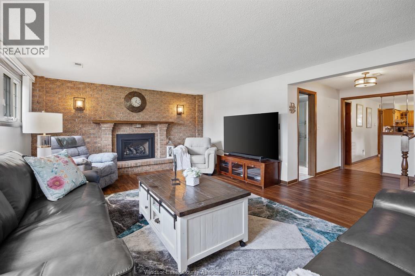
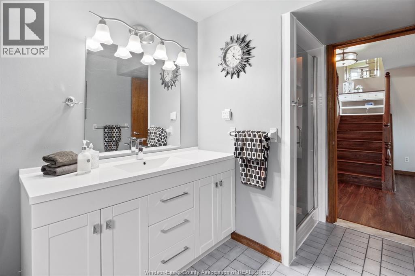
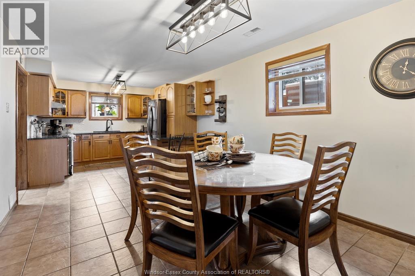
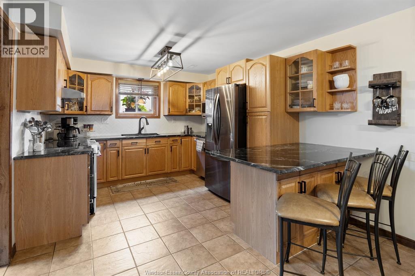
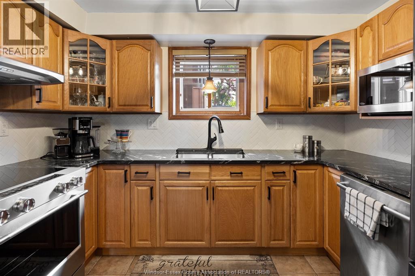
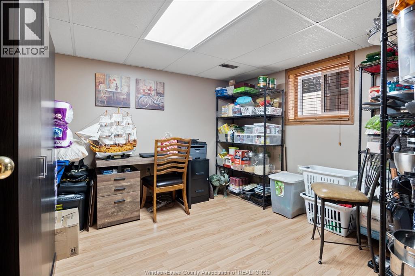
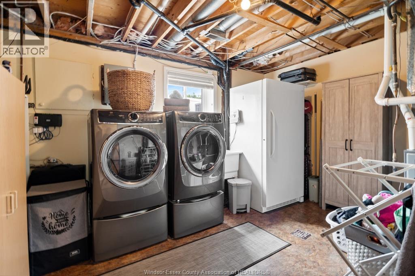
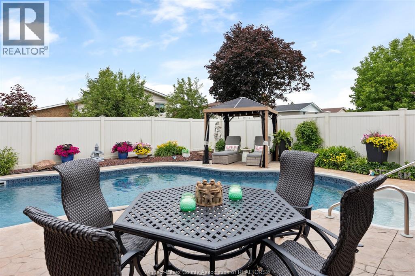
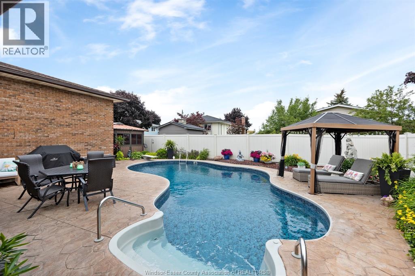
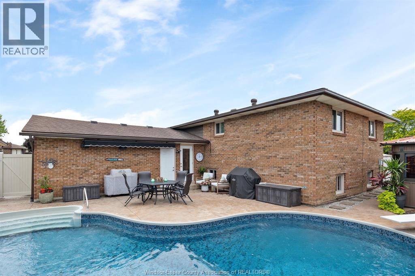
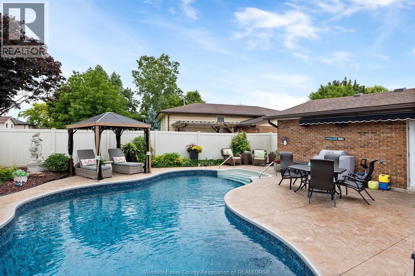
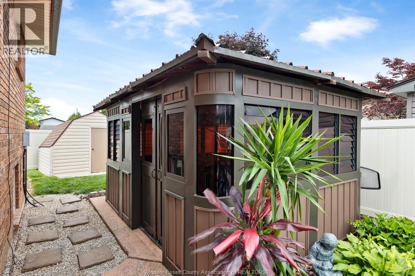
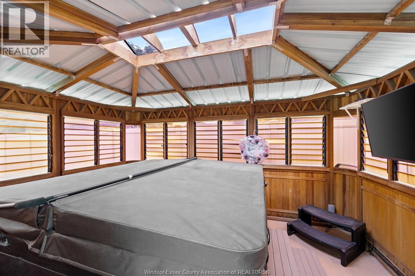
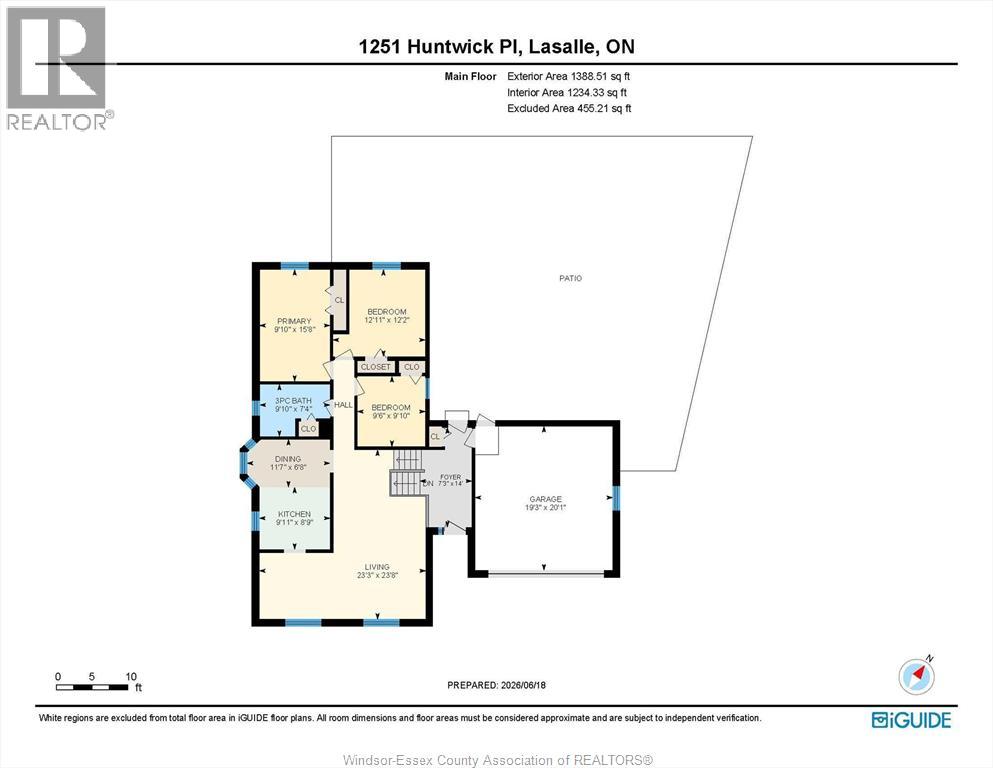
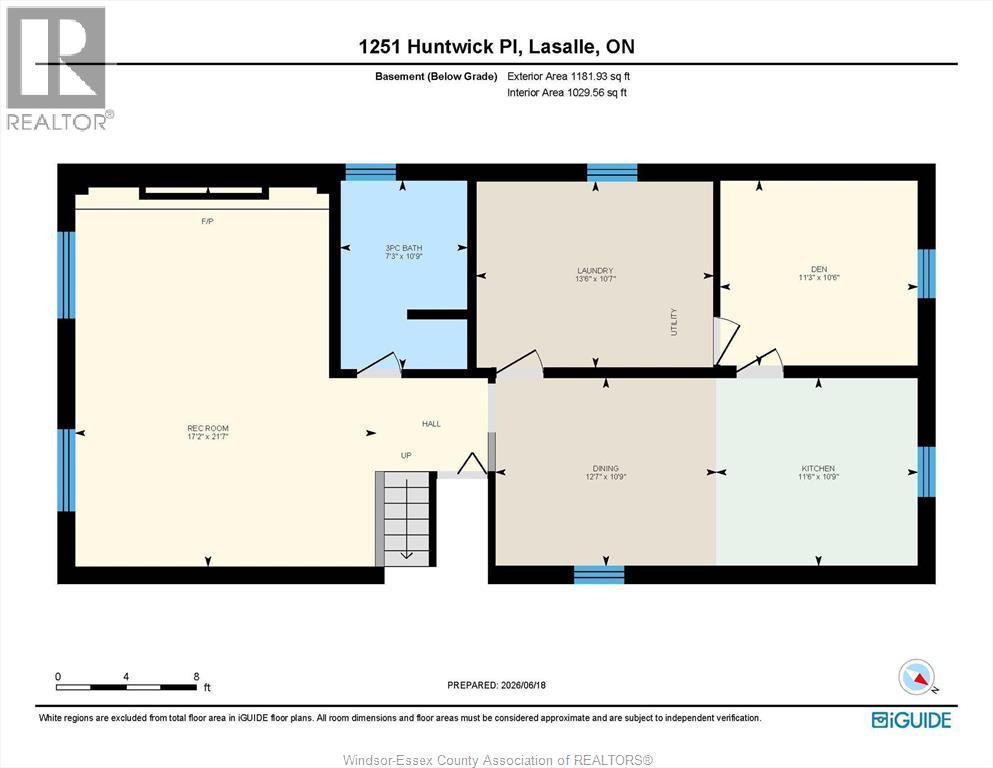
Welcome to this beautifully updated and meticulously maintained bi-level home tucked away at the end of a quiet cul-de-sac in the highly sought-after community of LaSalle. Situated on an impressive pie-shaped lot, this move-in-ready family home offers exceptional space and versatility with a bright living room, dining area, spacious kitchen with ample cabinetry, three generous bedrooms, and a full bath on the main level. The finished lower level features a fourth bedroom, second kitchen, dining area, family room with fireplace, laundry, and an additional full bath—ideal for extended family or entertaining. Step outside to an incredible backyard retreat complete with an in-ground pool, hot tub, expansive concrete patios, lush gardens, poolside gazebo, and retractable awning (2021). Extensive updates include windows and doors (2021), luxury vinyl flooring (2021), zebra blinds (2022), garage doors (2023), vinyl fencing (2023), driveway and epoxied garage floor (2024), fireplace (2024), renovated bathrooms (2024), updated lower-level kitchen (2024), pool liner and filter (2024), 5"" eavestroughs (2024), and more. Conveniently located near shopping, restaurants, St. Clair College, and major commuter routes to the U.S. (id:4069)
Address
1251 Huntwick PLACE
List Price
$649,900
Property Type
Single Family
Type of Dwelling
House
Transaction Type
Sale
Area
Ontario
Sub-Area
Lasalle
Bedrooms
4
Bathrooms
2
Lot Size
39.22 X IRR. LARGE PIE / 0.164 AC Sq. Ft.
Year Built
1985
MLS® Number
26016916
Listing Brokerage
REMAX PREFERRED REALTY LTD. - 584
Postal Code
N9H2B4
Zoning
RES
Ownership
Freehold
Features
Double width or more driveway, Concrete Driveway, Finished Driveway
Appliances
Hot Tub, Dishwasher, Microwave Range Hood Combo, Refrigerator, Stove
Heat Source
Natural gas
Heat Type
Forced air, Furnace
Cooling Features
Central air conditioning
Fireplace
Yes
Foundation Details
Block

Open Houses
- July 19, 2:00 PM - 4:00 PM